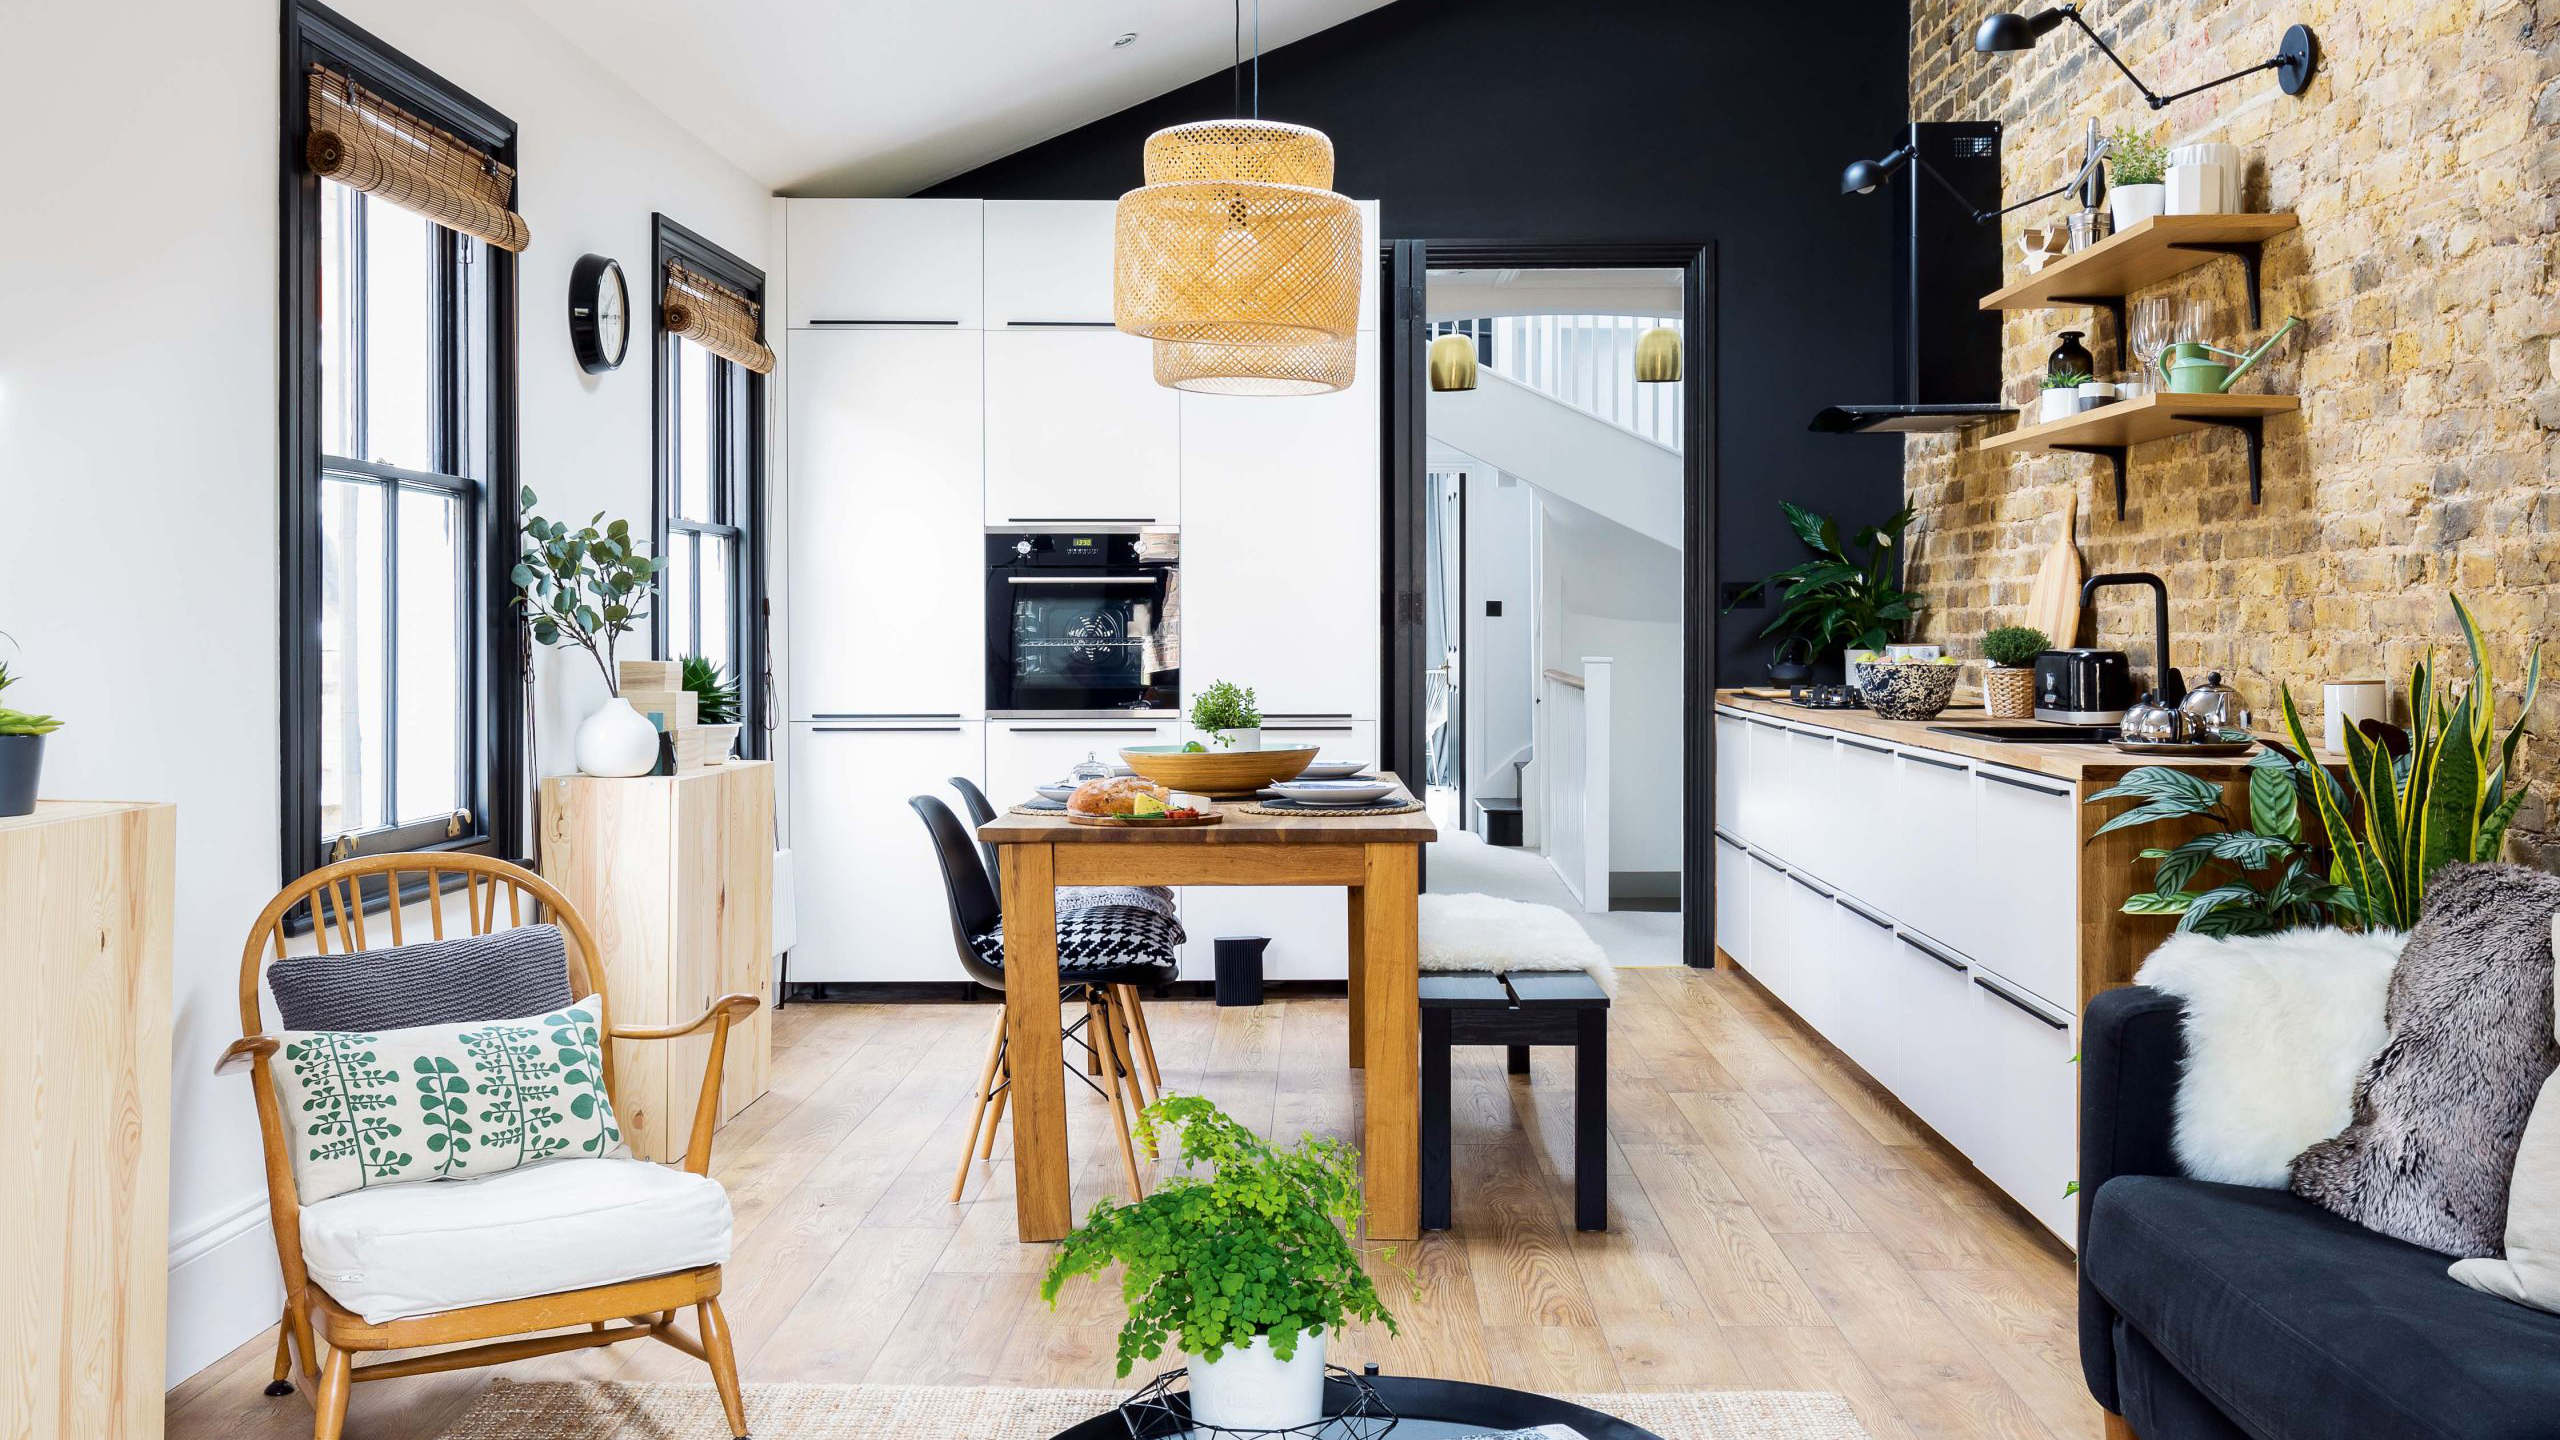








The living room is one of the most important areas in your house for a great hosting experience. It's likely you and your guests will spend countless hours in this room, discussing and entertaining.
Decorating your living room properly will deliver deeply satisfying living for your leisure time. To get there, however, you must pay attention to all of the following areas:
1. the colors that you select
2. material and quality of seats and furniture
3. wall decorations and art
4. lighting and light fixtures
Below we show you some great ideas for decorating your living room.
The Best Colors for Your Living Room
One area that will have a disproportionate impact on the mood of your living room is the color you choose for the walls. While you can install wallpaper to change the look of certain walls, there are areas that wallpaper cannot cover. Getting the wall color right, therefore, gives you the best shot at creating a remarkable effect.
Some of the best color palettes for living rooms include:
1. White - White walls add a touch of class. They are the perfect backdrop for decorating with upscale furniture.
2. Turquoise - This color is great for creating an informal but refined feel. Your kids and family will love the refreshing mood this color creates.
3. Cream - Striking a balance between formal and informal, cream-colored walls create a quiet, soothing effect.
Furniture Choices
With your wall color selection made, you should select furniture that pairs well with the colors you've already chosen. For example, combining white couches with white walls will create resonance in your room design.
Make sure to provide ample seating to avoid crowding. Add multiple sofas, easy chairs and other seats that can accommodate a complete roomful of people, depending on the size of the room.
Furniture like TV stands and tables should generally blend in with the colors of the room and ceiling. There are some natural materials, however, that can work regardless of the colors on the walls. For example, wooden table surfaces look good whether your walls are white, blue or another color.
Lighting Ideas
You can greatly improve the aesthetics of a living room with bright lighting and impressive light fixtures.
To start, you can consider a beautiful chandelier in the center to provide light around the whole room. This central masterpiece ensures adequate lighting throughout the living room while adding an air of elegance.
You can then add to the light sources in the living room with individual lights on tables and around the walls in areas where people will not knock them down.
Carpeting
Consider adding carpeting to your living room to create a comfortable walking area. Carpeting lets you and your guests go barefoot if you choose. The living room almost demands this since you will want to take off your shoes and kick back on occasion. Warm plush carpets provide a good, comfortable surface for this. There are many choices when it comes to carpet size.
If your living room is very large, you can opt for wall-to-wall carpeting. On the other hand, if it's smaller, you can add just an area rug in the place where you will sit. For example, you can have a rug around the sitting and TV area where your kids will play.
The advantage of area rugs over wall to wall carpeting is, mainly, lower costs and ease of replacement. You can completely change the area rug and create a new aesthetic in a fraction of the time it would take to begin installing new wall-to-wall carpeting.
Art Ideas for Your Living Room
Many homeowners like to have some wall art in their living room. If your living room is spacious, it can accommodate a good-sized piece of art mounted alongside one wall. In some instances, you can consider multiple art pieces. Invariably, tasteful art adds to the sophistication of a living room. It adds an interesting item that sparks many conversations from impressed guests.
Selecting art is an opportunity to express your unique personality. If you are fairly conservative, you can select some classical type pieces that portray a quiet life. If you are more adventurous, you can experiment with a post-modern impressionist piece that others might consider risky. It's your space, and so feel free to decorate it to express who you are.
A small living space can still be stylish. All you need are the perfect products and accessories to liven up your studio or one-bedroom apartment, while maximizing your space. Of course, efficiency and comfort are important as well, and don't worry — we haven't forgotten your tiny kitchen and bathroom. Here are 30 products that will help you live large in your small space.
Get Creative with Storage Space in Your Bedroom
Photo Courtesy: Amazon
If you don't have a lot of closet space, you can always put things under your bed — unless, of course, your frame sits too low to the floor. If that's the case, it's time to place DuraCasa's bed risers under the legs to gain an additional boost of 3 inches of space for boxes, suitcases and anything else you want to keep hidden away. The risers are built to hold up to 2,000 pounds distributed across your bed.
"This is exactly what I was looking for," says one satisfied Amazon customer. Others praise the risers as "sturdy" and "nice and thick and strong." Something worth noting: A few people say the risers don't always stay put on hardwood floors.
Don't Just Throw Everything Under the Bed
Photo Courtesy: Amazon
StorageLAB's shoe organizer can help you keep shoes tucked away in an orderly fashion. With two of these containers, you can pack up to 24 pairs of shoes and adjust the size of the compartments to accommodate larger shoes or shoes with long heels. This handy organizer is also great for scarves, gloves and numerous other things.
"I wanted something that looks good and keeps its shape," says one reviewer. The firm siding on these containers ensures they hold their form, and handles make it easy to pull the unit out from under the bed. The clear zippered top allows you to easily find the shoes you want. "An A++ for design!" raves another happy owner.
When You Don't Have Room for a Nightstand
Photo Courtesy: Amazon
Sauder's Orchard Hills bookcase headboard fits a queen-size bed frame snugly or leaves a bit of space on each side for a full. Constructed of "very sturdy" particle board, the headboard attaches directly to the rails of your frame, providing additional stability while taking up minimum floor space.
It arrives unassembled, and although reviewers say it is "easy to put together," many also mentioned that the package is quite heavy and hard to move from the front door to the bedroom. Once the headboard is put together, however, you have plenty of room for an alarm clock, reading lamp, a stash of books (or a reading device) and stuffed animals or room decor.
The Extra Fancy Bed Storage Space Solution
Photo Courtesy: Amazon
If throwing boxes under a regular bed frame feels too basic, take a look at the Dakota platform bed with drawers from DHP. It sits on an elegant frame, with an upholstered headboard and two drawers on each side, allowing you to store just about anything in an orderly, efficient manner.
"We were concerned about the sturdiness," one reviewer admits, "but were quickly relieved once the bed was tested." Others praise the easy-to-follow assembly instructions, and one reviewer is particularly fond of the time it saves on cleaning, noting, "There's no space under the beds for dust bunnies to gather."
A Small but Powerful Vacuum Cleaner
Photo Courtesy: Amazon
The 2-in-1 vacuum cleaner from VonHaus is "not much larger than a broom," but it has more than enough power to keep your entire place clean. You can go over all your floors, just like any other vacuum cleaner, or you can remove the floor vacuum head to turn it into a handheld for cleaning furniture and spills on tables and countertops. When you're finished, just detach the container and throw away the dust and debris.
"I can't believe how good the suction is on this little vacuum," says one buyer. Other owners are delighted with its light weight and small size for easy storage. Several, however, suggest the filters need to be cleaned more frequently than the once-a-month routine VonHaus recommends.
A Classic Modern Storage Solution
Photo Courtesy: Amazon
Over the door shoe organizers like the one from MISSLO have become classic features in modern home storage design — so simple and obvious, once you think about it. Of course, many people use them for more than shoes. "I have one in my linen closet that I use for medicines, lotions, extra toothpaste, special hair creams — you name it," one reviewer reports. "I've gained an entire shelf for towels."
The organizer is "easy to hang," with four metal hooks that fit most standard-sized doors. Once in place, "It doesn't slip or slide around," and the 24 large mesh pockets can hold 12 pairs of shoes easily — more if the shoes happen to be sandals!
Keep Your Drawers in Order
Photo Courtesy: Amazon
"No matter how neatly I fold my bras and underwear," one reviewer complains, "they always seem to become a big jumble in the drawer." The solution? Simple Houseware's organizer set comes with four cases designed to hold ties, scarves, underwear, bras or socks in individual compartments, allowing you to easily spot items at a glance.
No more losing a favorite pair of socks in the back of the drawer, where it could stay buried indefinitely. "My only complaint," one reviewer says, "is that I would like to be able to get another 24-compartment organizer without having to buy the whole set."
Create Shelf Space in Your Closet
Photo Courtesy: Amazon
The hanging closet organizer from Simple Houseware is "easy to set up and super lightweight, but extremely durable," according to a satisfied buyer. When hung on the clothing rod in your closet, the fabric drops down to reveal five shelves, with an extra three pockets on each side.
You can put a lot of weight on the shelves, including jeans, sweaters, bath towels, bed sheets and pillow covers. (The lower compartments can even hold heavy boots.) This organizer is "the hardiest I've seen," says one reviewer, adding, "It does not strain at all."
Store All Your Jewelry in One Place
Photo Courtesy: Amazon
Are you constantly hunting through several different boxes on top of your dresser to find the necklace or pair of earrings you need to match an outfit? Maybe you need AOOU's jewelry cabinet and dressing mirror combo. The full-length mirror on the front opens to reveal enough storage space (including hooks) for just about any jewelry collection, with additional shelves for makeup and perfume.
"It is made well, very sturdy and hangs very neatly on my closet door," one reviewer says. (It can be wall-mounted as well.) Magnets keep the door securely shut, and a set of blue LED lights along the top light up when the door opens, making it easy to find what you need.
Take All the Hassle Out of Laundry Day
Photo Courtesy: Amazon
When floor space is at a premium, a full-sized hamper can be a bulky eye-sore. Smart Design's pop-up hamper can sit unobtrusively next to your dresser or tucked away in the closet. The mesh siding allows damp and sweaty clothes to dry faster, reducing the risk of funky odors.
"These hold waaay more than I thought they would!" exclaims one reviewer — enough to do two loads of laundry in a single trip, in fact. Plus, when laundry day does come around, the sturdy handles make it easy to carry, and there are side pockets for detergent and fabric softener.
It's a Lamp! It's a Display Case!
Photo Courtesy: Amazon
The Etagere floor lamp with shelves from Simple Designs Home is the sort of thing you never think about until somebody points it out — then you can't get over what a great idea it is. It's a floor lamp that stands just over 5 feet high and features sleek, sophisticated lines, but it also sports three shelves perfectly spaced for holding a telephone, small planter, cherished figurines and more. In the bedroom, it could easily double as a nightstand and a reading light.
"It took me all of 15 minutes to assemble by myself," one reviewer reports, adding that you need to have a Phillips screwdriver on hand. "You can't go wrong with this one," another reviewer adds. "It really does bring the room together." Some owners, however, note that the electrical cord can dangle awkwardly down the length of the lamp stand.
You Can't Go Wrong with a Good Rug
Photo Courtesy: Amazon
Home Dynamix offers a variety of rugs that feature soft, Persian-inspired decorative motifs in neutral colors. The Royal Clover contemporary rug is one example that blends nicely with nearly any decor. Whether you're looking for an area rug to pull the living room together, a runner for the hall or a small round rug for the bedroom, the company offers the size you need.
Many reviewers are delighted with how easily these rugs can be cleaned, with many stains coming out using only a damp cloth and some spray. "They vacuum really well," a reviewer adds, even in a household with multiple pets.
It's Okay to Drink on the Sofa Now
Photo Courtesy: Amazon
If you're watching TV and you want to enjoy a drink but don't have a coffee table, what do you do? Maybe it's time to consider the CoachCoaster, a gadget that fits easily over the arm of your sofa or armchair to provide a secure base for everything from beer cans to coffee mugs.
The sleeve is weighted on both sides for stability, and the drink holder keeps containers firmly in place — even if you accidentally brush it with your arm. (Although one reviewer did mention that it's still vulnerable to jumping cats.)
No More TV Dinner Trays
Photo Courtesy: Amazon
Maybe you'd like to have something to eat while you're watching the big game. You could put your plate on the coffee table and bend over to eat, or you could hold your plate and risk spilling food on the couch. Sauder's lift-top coffee table offers a better solution. The table top is actually a lid that raises several inches and slides forward, allowing you to eat — or work — comfortably on the couch with the top in front of you. Underneath, the table has plenty of storage space that is perfect for stashing items you don't want out in the open.
Reviewers describe this coffee table as "very sturdy and heavy." They also recommend you have somebody on hand to help you put it together.
The Comfortable Way to Sit Up in Bed
Photo Courtesy: Amazon
Do you spend a lot of time hanging out in your bedroom — reading, watching a movie on your tablet or checking on social media? You could jam a bunch of pillows against your headboard or wall to support your back — or you could get the ComfortSpa reading pillow. A comfortable 18 inches high, the foam pillow provides excellent back support.
"This helps me feel like I'm more laying on the couch than in bed," says one happy reviewer. "It's very comfortable, no matter how you lay on it!" The armrests even have pockets so you don't have to leave your glasses or smartphone on the bed, where they could be crushed if you roll over.
The Comfortable Way to Work on Your Lap
Photo Courtesy: Amazon
They call it a laptop computer, but have you ever tried actually holding one in your lap? They sit uncomfortably, and you have to keep your head bent to read the screen, potentially causing back and neck pain. The adjustable laptop desk from Mind Reader takes care of several problems. It's cushioned along the bottom, so it rests comfortably and smoothly on your legs. The smooth plastic surface can be adjusted to eight different angles, accommodating whatever position you choose, from sitting up to lying on the couch.
Although it's designed to work with laptops and tablets — and comes with a clip to keep them from sliding off when the desk is angled — it also makes an excellent writing desk. "No more hunching over for long periods!" one buyer says. Many note the plastic material is thin but say it's more than sturdy enough to hold various electronic devices, even a thick hardcover book.
Start Your Wine Collection in Style
Photo Courtesy: Amazon
Maybe you want to be a wine connoisseur — but you can't find anywhere in your cramped kitchen to store more than one bottle. Take a look at the Sorbus wall-mounted wine rack. Many customers describe the rack as "easy to install," although they also recommend that you use longer mounting screws than the screws that come with the product, especially if you're hanging it on drywall.
Once it's on the wall, people love the "clean, functional, simple design" of the metal rack, which holds up to nine normal-sized wine bottles securely. If you're not a wine drinker, you can also use it for cooking oils or set it up in the bathroom as a towel rack.
Plan Everything Out on Your Fridge
Photo Courtesy: Amazon
"We have almost always had a white board on our refrigerator for grocery lists and messages," says one consumer. Another says the magnetic whiteboard from cinch! is "the absolute best one we have ever had." It comes in two sizes (17 inches by 11inches and 20 inches by 13 inches) and includes markers — also magnetized to stick to your fridge — in four different colors.
The dry erase board cleans easily, even if you leave something written on it for a month, and the thin design, with "clean and smooth" edging, means it blends seamlessly on a white refrigerator, an effect another buyer describes as "almost disconcerting!"
Declutter Your Pots and Pans
Photo Courtesy: Amazon
Are you fed up with taking every pan you own out of the cabinet to get to the one pan you need? Maybe it's time to get rid of your frustration with the Simple Houseware pan rack organizer. Place the rack on its side to hold four pans in a row, or stack five pans horizontally without worrying about scratching them.
"You could not even see the bottom of my cabinet before," one reviewer says, but the unit still leaves rooms for pots in many cases. The racks are strong enough to hold heavy cast iron pans, although deep frying pans will only fit on top. It can also be screwed into the cabinet wall or the bottom for additional stability.
Give Your Pantry a Simple, Streamlined Look
Photo Courtesy: Amazon
One of the biggest problems with keeping your kitchen organized is everything comes in different size boxes and bags, forcing you to create improvised pyramids on your pantry shelves. DRAGONN's 10-piece airtight food storage containers set offers an elegant alternative, with containers in a variety of sizes to handle everything from spices to spaghetti.
Shoppers praise the containers as "high quality and very durable" and note they also look great on the kitchen counter and are easily hand washable. The airtight seals keep everything fresh and dry and are an excellent deterrent against ants and other insects that could invade your kitchen.
Have You Ever Looked Under Your Sink?
Photo Courtesy: Amazon
When it comes to kitchen storage, the cabinet under the sink is the space most people don't like to think about. It's easy to just throw all the bottles of different cleaners in there and slam the door, but the adjustable shelf organizer from STORAGE MANIAC offers a better solution. You can return order to the chaos and make it easy to find what you need when you need it.
Reviewers say this two-shelf unit is "very well made," noting that the length is adjustable to fit the size of your cabinet. The shelf's surface consists of steel panels, which can also be moved to make space for the sink's pipes. "Under my kitchen sink looks wonderful now!" one owner declares. It's also perfect for under your bathroom vanity.
Use Your Kitchen Wall to Establish Mise en Place
Photo Courtesy: Amazon
Great chefs run their kitchens with an impeccable sense of mise en place — the principle that positions everything exactly where you need it before you start so you can prepare any dish smoothly and efficiently. An empty kitchen wall provides a big opportunity to pull essentials together in one easily accessible spot — with the help of Wall Control's pegboard organizer.
It's the same kind of metal pegboard you might use to hang tools on the wall over a workbench, which ensures the board is sturdy enough to hold even your heaviest pans. "If you want something that will last a lifetime," says one reviewer, "then I highly recommend Wall Control boards." You can choose from a range of colors.
A Colorful Foundation for Food Prep
Photo Courtesy: Amazon
A well-stocked kitchen needs an assortment of mixing bowls and measuring tools.
Joseph Joseph's nine-piece set features all the basics, including four measuring cups and a tablespoon. The set is made of colorful plastic that will brighten up any kitchen, and the bowls don't lose their sheen, even after multiple trips through the dishwasher.
The mixing bowls are extremely sturdy, with no-slip bottoms. "On family movie night," one reviewer reports, "three bags of microwave popcorn fit in the large mixing bowl." The small mixing bowl can hold a dozen eggs at once, with no problem.
Get All Your Spices in Order
Photo Courtesy: Amazon
The hard part of becoming a more adventurous home cook isn't finding unique ingredients — it's keeping track of them once you pack them away in your pantry. YouCopia's Chef's Edition SpiceStack has drawers that slide out from their frame and tilt forward so you can view the contents at a glance. There's enough room for up to 30 regular-sized spice bottles.
Reviewers call the SpiceStack "a total dream," praising the "sturdy plastic drawers" for their "amazing spice storage." It even comes with blank and preprinted labels for the front of the drawers if you want to take immediate stock of your inventory.
You've Got to Hide Your Knives Away
Photo Courtesy: Amazon
When you've got a small kitchen counter, a chunky knife block can take up a lot of valuable space. Wusthof's under-the-cabinet knife block is the perfect solution, giving you easy access to eight knives (and a honing steel), then swiveling out of the way when you're done.
The beechwood block screws into the underside of a kitchen cabinet with just three screws, and many reviewers describe it as "very solid" and "excellently detailed with a smooth finish." They also note that the knives are held in their slots magnetically, but "they will fly out if you're not careful." Then again, you would always be careful with knives, right?
No More Fumbling for the Conditioner
Photo Courtesy: Amazon
"This shower caddy is epic!" raves one user who bought Simple Houseware's hanging shower head organizer. It has a deep basket for shampoo, conditioner and other bottles, with a shelf beneath that can hold razors, sponges and bars of soap, plus hangers for a loofah or a back brush.
When you don't have a window ledge next to your shower or space in the corners of your tub to hold stuff, just hang this caddy over your shower head to keep everything in reach. Other customers praise it as "super sturdy" and "very stable... exactly what my husband and I needed."
Making Bath Time Lots of Fun
Photo Courtesy: Amazon
If you don't feel comfortable hanging a caddy on your shower head, you can always try the mesh shower curtain organizer from Yihoon. It hangs securely on your shower rod or towel rack and has mesh pockets big enough to hold everything you need, from washcloths to shampoo bottles.
"We have a small shower, and I hate the look of bottles all over the place," says one reviewer. This organizer offers an ideal solution. The mesh pockets dry quickly, and you can always throw it in the washer if it gets a little funky.
Keep Your Cool — and Your Quiet
Photo Courtesy: Amazon
In a small room, every inch of floor space counts. Bulky fans take up too much room — and usually make too much noise. Lasko's oscillating tower fan stands discreetly in a small space and boasts a woodgrain finish that blends in with most decors.
More importantly, as one reviewer observes, "It's quieter than any tower fan I've ever owned," even at its highest speeds. A remote control allows you to change settings without getting up, and a nighttime mode allows you to slowly taper from high to low while you drift off to sleep.
So Many Cables. So. Many. Cables.
Photo Courtesy: Amazon
The TV, the cable box, the DVD player, the video game console, the high-speed modem, the base for the wireless phone — you've got tons of devices to plug in and very few outlets. Belkin's 12-outlet power strip and surge protector can help you keep everything up and running.
The power strip has six outlets running down the middle and another three on each side, especially designed to hold those oversized power adaptors that always cause you to lose the adjoining outlet on normal power strips. The internal circuitry can even gauge how much power each device is using and spread the voltage accordingly. "If I need more power bars in the future," says one satisfied reviewer, "these are what I will buy."
Get All Those Cords Out of Sight
Photo Courtesy: Amazon
Even if you have a power strip big enough to handle all your electronic devices, you still have to deal with all those cords and cables, which can create an unsightly mess along your floor and walls. A few cable concealers from SimpleCord can take care of that problem. The plastic units are designed to blend with most wall colors, leaving a streamlined path from devices to an outlet.
Reviewers praise these concealers as "easy to install" and "very sturdy." Once you have your wires laid down in the raceway containers, slide the plastic cover on, and you're all set. Add-on units allow you to turn corners easily, and you can even lock them into place along your baseboards with adhesive strips or mounting screws.
Advertiser Disclosure: When you purchase through links on our site, we may earn an affiliate commission.
At Family Home Plans, we have many house plans with in-law suite options. Different types to consider include:
Attached to the main home: For easy access to the in-law suite, you may want to have it attached to the main level of your home. This is a good option if you are caring for a parent who needs assistance regularly or who has mobility issues.
Separated from main home: If your parent is more independent, you could consider a plan where there is some separation from the rest of the house. This could be a suite that is above a garage, on a different level or even just separated by a hallway or breezeway.
Floor plans with in-law suite: An in-law suite can be more than just an additional master bedroom. Depending on the person's level of independence, you can choose floor plans that create more of an apartment-like feel. You can incorporate features such as a kitchenette, living room and private entrance.
With our variety of home plans, you'll be able to find the perfect in-law suite option.
Finding the Right House Plans With an In-Law Suite
As you search for the right home plan with an in-law suite, here are some things to think about:
Who will be using the in-law suite?: Will it be a mother-in-law suite or a suite for both parents? What are the needs of the person who is living there? How well can they get around? This will help you determine the best layouts to consider.
Where in the home do you want the in-law suite?: How separate do you want the suite from the main home? What is the balance of privacy and accessibility you are hoping to find?
Why Choose Family Home Plans?
When you work with us, you'll discover why we are a leading home plan supplier. Here are just some of the things we offer our customers:
Affordable prices: We understand that building a home is a costly endeavor. That's why we offer competitively priced designs that won't break the bank.
Price match guarantee: We pride ourselves on having the best rates. That's why if you find one of our plans from a competitor for less, we will beat that price by 5%.
Large selection of plans: We have thousands of house plans for you to choose from, and we even make customizations so the design will be exactly what you need.
Intuitive website: We've designed our website to be as easy as possible for you to search our house plans, with options to make your search as broad or narrow as you'd like.
Speedy delivery: Once you've chosen your plan, we'll get it to you via mail or email in just a matter of days.
Browse Our House Plans With an In-Law Suite Today
Check out our selection of house plans with in-law suites today to get started on finding your dream home design.
A Guide to House Plans With an In-Law Suite
Multi-generational living is on the rise. As of 2016, 20% of households had two or more adult generations living under the same roof. The number of multi-generational households has been steadily increasing over the past few decades, from 25.8 million in 1970 to 64 million in 2016.
One way to live peacefully with your parents or your spouse's parents is to choose a house with an in-law suite. In-law suites come in a variety of sizes and styles. Some are part of the house, while others are detached structures on your property. All have a separate bathroom, and some also have a separate kitchen area. If you are considering house plans with an attached guesthouse or detached mother-in-law suite floor plans, knowing what you need and the benefits of including an in-law suite will help you choose the house plan that works best for you.
Characteristics of Houses With In-Law Suites
What makes an in-law suite different from just another room in a house? In-law suites or guesthouses usually have several characteristics in common. They are part of the house but also distinct from it. The individuals living in the guesthouse or in-law suite are living in your house or on your property. But the design of the area allows them to retain a fair amount of independence.
A few features in-law suites offer include:
Privacy: All in-law suites offer some level of privacy. The suite provides a place for your in-law or other relatives to go when they need some time alone. Some suites offer more privacy than others. They might have a separate kitchen area and sitting room so your in-law can have guests over without having to disturb other members of the household.
Separate bathroom: A separate, full bathroom is one feature that all in-law suites have in common. The bathroom can be connected to a bedroom or located off of a sitting room included in the suite.
Accessibility: Ideally, an in-law suite will be accessible. Since older adults who might have mobility issues typically live in the suites, it's important that they are located on the ground floor and are step-free. If the in-law suite must be on an upper story, you might need to find ways to make it more accessible to someone who might not be able to use the stairs.
Space: An in-law suite should be large enough for a person to be comfortable. How much space you have to devote to the in-law suite depends largely on the house plan you choose and the size of the home you want to live in. Usually, larger homes are better suited for in-law suites. It might also be possible to build a detached structure on your property if your existing house isn't big enough to accommodate a separate living area.
Separate entrance: To make the in-law suite feel even more private and separate from the rest of your home, it might be worth considering a house plan that has a suite or guesthouse with its own entrance. With a private entrance, your relatives or houseguests can come and go as they wish without disturbing other members of the household.
5 Benefits of Houses With In-Law Suites
Why consider building a house with an in-law suite? Having an additional living space in your home comes with many benefits, even you have no immediate plans to have your in-laws or parents move in.
1. Space for Guests
If your relatives primarily live out-of-town and travel to visit during the holidays, living in a home with an in-law suite or separate guesthouse makes it much easier for you to play holiday host. Your guests will have more privacy and are less likely to feel as if they are intruding on you. An in-law suite can also make it easier for you to host foreign exchange students or other out-of-town visitors.
2. Multi-Generational Living
Perhaps the biggest benefit of an in-law suite is that it allows for multi-generational living without the generations feeling as if they are on top of each other. Multi-generational living can go two ways. If you have an adult child who's recently graduated from school or had another major life change, they can live in the in-law suite until they are ready to make their next move. You might even consider charging your adult children a small amount of rent to encourage them to be more independent and to prepare them for life on their own.
You can also have your parents or the parents of your spouse move into the in-law suite or guesthouse. If your mother or father recently lost their spouse, they might not want to live on their own but also might not want to move into a retirement or older adult community. Moving into your home would allow them to be closer to their family while retaining some autonomy.
Having your parents or in-laws with you also helps to reduce expenses. Your parents no longer need to pay the mortgage, property taxes and other expenses on their home. They can sell their property and put the money into savings. Living with you is also less expensive than moving into a retirement community.
Having your mother, father or in-laws live in your household gives them a chance to bond with any grandchildren in the house. They get to build a better relationship with the next generation, and you might get to take advantage of free babysitting.
3. Income-Producing Potential
Your kids are still school-aged, and your in-laws or parents show no interest in moving into your home at the moment. Instead of having the in-law suite or guesthouse sit there unused, you can turn it into an income-producing part of your property. You can list the suite or guesthouse on a vacation rental sharing website and let people rent it for a day, a week or even longer. If your guesthouse has a kitchen and separate entrance, you might even be able to rent it as an apartment to a long-term tenant.
How much you can earn by renting the suite or guesthouse depends greatly on your area, how large the suite or guesthouse is and how frequently you rent it out. Also, keep in mind that you'll need to stay on top of the listing and ensure the suite stays clean between guests.
4. Flexibility
Even if renting out the property doesn't appeal to you and it'll be a while before any of your family members will be interested in living in the suite, there are still benefits to having a separate, additional living space in your house or on your property. An in-law suite gives you flexibility.
You can use the area as a work-from-home space, setting up a home office in what would otherwise be a bedroom. If the suite is large enough, you could run a small business out of it, hiring someone to act as your administrative assistant and work from the sitting area. You could also use the sitting area as a conference room or meeting space when clients visit.
Another option is to use the in-law suite as a study area or play space for your kids.
5. Better Resale Value
Building a home from house plans with an attached guesthouse or modern farmhouse plans with an in-law suite can mean that your property gets a better price when it's time to sell. Just as an in-law suite or guesthouse sounds appealing to you, it also sounds appealing to many home buyers. People looking for a house with an in-law suite will be more interested in your home and willing to pay more for it than a house that doesn't already have an in-law suite or guesthouse.
Common Types of Houses With In-Law Suites
House with in-law suites come in many styles, from modern farmhouses to modified Cape Cods. The type of in-law suite available also varies from house to house. Some house plans feature a breezeway that connects the main house to the in-law suite, while others have an entirely detached guesthouse.
Separate guesthouse: If your plot of land is large enough, it might make sense to build a separate guesthouse to act as an in-law suite. You might find house plans that include a guesthouse as part of the plan, or you might use two separate plans â€" one for the main house and one for the second structure.
Breezeway to the guesthouse: House plans with a breezeway and an in-law suite give your guests a way to travel from the main house to the guesthouse without getting wet in the rain. Although the structures are separate and have their own entrances, the breezeway offers a way of connecting them.
Attached in-law suite: In some cases, building a house with an attached in-law suite makes the most sense. If you know that you'd like your parents or in-laws to move in at some point or you anticipate your children boomeranging back into the house after college, picking a house plan that has at least one additional bedroom with an ensuite bathroom makes sense.
Above the garage in-law suite: Some house plans include space for an in-law suite above an attached garage. In some plans, this space might be labeled "bonus," and you can decide what to do with it. Choosing a house with an in-law suite above the garage can make sense if you expect your children to live in it or if you primarily plan on renting the suite out on a vacation rental website. Otherwise, a second-story in-law suite might be too difficult for an older adult with mobility issues to access.
Basement in-law suite: If a house plan has an unfinished basement, it might be possible to turn the basement area into an in-law suite. Creating a basement in-law suite can be ideal for a few reasons. If the entrance to the basement is level with the ground, the in-law suite will be accessible. The basement is also usually set apart from the rest of the house, giving whoever lives in the in-law suite plenty of peace and privacy.
3 Examples of Houses With In-Law Suites
If you're interested in building a house with an in-law suite or guesthouse, you have many options. Take a look at a few examples of homes with in-law suites.
Craftsman-style house plan: This single-story country Craftsman home features a separate "guest nest" next to the main house. The 514-square-foot guest nest has a single bedroom with an ensuite bathroom as well as a separate living and dining area with a kitchen. There's also a small porch. The main house is 1,671 square feet and features four bedrooms, two bathrooms and an attached two-car garage.
Traditional house plan:This single-story ranch features a 1,651-square-foot main house and a separate 405-square-foot in-law suite attached to the three-car garage. The main house has two bedrooms, two bathrooms and a den. The in-law suite has a single bedroom, one bathroom and a great room. There's also a porch in front of the entrance to the in-law suite.
Colonial-style house plan:This classic Colonial-style home is 2,097 square feet over two stories with an attached two-car garage. The in-law suite is conveniently located on the first floor, tucked behind the garage. The main floor also features a formal dining area, separate eating nook and office. The master suite is upstairs, along with two more bedrooms and a third bathroom.
FAQ About Houses With In-Law Suites
Still have questions about building a house with an in-law suite or adding an in-law suite to your existing property? Here are two of the most commonly asked questions about house plans with in-law suites.
What Is the Zoning for a Home With an In-Law Suite on the Property?
Zoning rules and requirements vary from place to place so your best option is to check with your local government and make sure the property you want to build on is zoned for a home with an in-law suite. If you're building a separate structure to serve as a guesthouse or in-law suite, it's particularly important that the structure is up to code and that it is legal for someone to live in it.
The rules about renting a part of your property to others, through a listing website or other methods, also vary from location to location. If you plan on renting out an in-law suite, check in with an attorney before doing so to make sure you're complying with all the laws of your area.
How Many Square Feet Are In-Law Suites?
The size of an in-law suite can vary considerably based on the house plan and your preferences. Usually, an in-law suite is smaller than the house itself but still offers plenty of space for one or two people to live comfortably.
Contact Family Home Plans to Learn More About House Plans With In-Law Suites
Family Home Plans can help you find home plans that meet your needs, whether you plan on having your in-laws move in or just want some extra space to rent out. Browse our selection of house plans with in-law suites and give us a call at 800-482-0464 to get started putting together your dream home today.
If you are designing an open plan kitchen or even just in the planning stages and weighing up whether to go open plan or not, you are in the right place. Our ultimate guide will take you through everything you need to know about open plan kitchen design, plus plenty of inspiring spaces to help you make some decisions.
From where to start and what to consider in the design stages such as zoning, to decor ideas that will show you just how gorgeous open plan can be, plus practical tips on budgeting and employing the right people for the job. Yep, we're going to take you through everything from A–Z, so just keep on reading...
For more expert kitchen ideas and advice, you can look to our feature.
(Image credit: Fritz Fryer)
So what exactly is an open plan kitchen?
Open plan kitchens are one of the most sought after features of a modern family home, thanks to their light, spacious and versatile design. They usually combine the kitchen and dining area of a home, while you can also include a lounge setting as part of yours. They are in fact completely versatile which is, quite frankly, the reason why we love them so.
And how do you create an open plan kitchen?
The first step, when it comes to designing an open plan kitchen, is considering the layout of the kitchen and how it functions with the rest of the zones of an open-plan arrangement is vital, especially if you're thinking about creating a practical family kitchen, which needs careful planning.
We have plenty of tips on how to create a family kitchen, should you need them.
Bear in mind that once a kitchen is part of an open space it will impact on every other area – there's no closing the door on noisy appliances and clutter left on worktops after preparing a meal. Likewise, the cabinetry will be in plain view all of the time, so it needs to look stylish.
Getting it right needn't be tricky, though. Whether you're working with a kitchen designer, architect or builder (our guides are designed to help you source each) use this guide guide to create a stylish, open plan kitchen and living space. We start with all the practical stuff up top and then move onto inspiring ideas to get your excited about your project.
(Image credit: Harvey Jones)
What are the pros and cons of an open plan kitchen?
PROS
One of the biggest pros is that open plan kitchens really do bring the whole family together and therefore reinforces that the kitchen is the heart of the home. They also create a spacious feel as there are no barriers visually which allows the room to flow. If you love entertaining they're a great option - you can be cooking and still talk to your guests - less walls make for a more sociable space.
Kitchen islands with breakfast bars become the hub where homework can be done whilst catching up with the day's news. Or if you have young ones they can be watching tv from the sofa whilst you're in the kitchen but the open plan area allows you to keep an eye on them all the time.
CONS
They can be pricey initially if walls need to be knocked down, however on the flip side they can then add value to your home - so a bit of a pro and con in one! Because there are no individual rooms, storage can be an issue so it's worth considering how you might want to tackle that - ideas can include shelving units, extra wall units, sofas with storage underneath and sideboards.
Due to the kitchen, dining and living areas all becoming one, noise can be an issue, no room to relax if the kids are being noisy in the living space! Also mess sometimes in an open plan kitchen the mess can spread – and if you're relaxing on the sofa you may well be able to see the dirty pots and pans that need washing up!
1. Choose to right open plan kitchen design and layout
(Image credit: Malcolm Menzies)
Take time to think about how people will move through the open-plan room. Circulation space between zones needs to be unimpeded by furniture and it's also vital for safety's sake that people aren't going to pass through the work area of the kitchen to get from one zone to another.
Is the kitchen zone far enough away from the seating area? Watching TV or talking may be difficult against the background noise of clattering pans and worktop appliances, so think about the distance between these zones.
Think too about whether you want appliances like washing machines and dryers to be part of the kitchen. Remember that noisy spin cycles will do nothing for the atmosphere of the room. You may wish to plan cupboards or a separate utility room in which these can be kept. Artificial light will suffice for a utility space so this closed-off zone can be located at the center of an open-plan floorplan.
For tips on planning and designing a utility room, check out our handy guide.
Top tip: Visualising an open-plan space as a series of rooms can help you plan the space effectively.
2. Choose a simple kitchen design in an open plan space
(Image credit: Argos)
When you look across your open-plan space, you want it to have a flow, and for it to be cohesive. This living area works well as the kitchen is very sleek and simple, and the Skandi table, Harlow and Charlie chairs, due to their light oak design also work in the same way. They visually balance out the dark grey sofa and armchair in the living area, and the rug and cushions pull through the mid-grey and pale pinks from the kitchen and dining space. The turmeric cushion, throw and rug are the accent colors that set the living space apart from the rest.
3. Zone your open plan kitchen, diner and living space
(Image credit: Future/Chris Snook)
An open-plan, live-in kitchen diner needs to have defined areas – seating, dining, cooking – even if they're open to one another, so start by planning which zone the kitchen will occupy.
Although not essential, locating the kitchen by an external wall is convenient for both waste water and ducting for an extractor fan, and is more budget-friendly. An external wall is also useful in the kitchen zone for locating base and wall units against, as well as kitchen appliances.
You should also consider where the dining table will be positioned. Bear in mind that you won't want a long walk from preparation and cooking areas to take food to the table, so kitchen and dining zones need to be thought of together.
How about a garden view from the kitchen? If that's on your list of priorities, your kitchen will need to occupy an area of the room near to windows or bi-folding or sliding doors. You may prefer to create immediate views from the dining and seating areas instead, though, in which case the kitchen can be located further back.
4. Create a broken-plan layout
(Image credit: Malcolm Menzies)
Apparently, 'broken-plan' living is the new 'open-plan' living. It's about creating distinct zones within an open-plan layout with different floor finishes, split-level flooring and partitions, such as half-walls, bookcases, glazed doors or screens.
What's the benefit of broken-plan kitchen, diners and living spaces? Visually, you can keep a spacious, bright, sociable feel for your room, but also create a definite impression of separation between the various zones.
From a practical point of view, it means that a messy kitchen can be quickly screened from a dining area; or a noisy kitchen diner can be separated from the lounging space.
Once you know in which zone of an open-plan area the kitchen is to be located, it's time to plan the kitchen itself. For this, your kitchen designer or architect can make scale drawings, or you can create your own using graph paper.
A scale drawing can help you focus on what the space offers in terms of walls against which you can position base and wall units and appliances. You can note the position of windows and any external doors that lead from the kitchen zone, too.
6. Choose the best open-plan kitchen layout
(Image credit: Brent Darby)
When it comes to the layout of an open-plan space, there are plenty of options available to you. These include:
Galley kitchens
This layout can work effectively in an open-plan space, maximizing use of an exterior wall for the sink, base and wall units and appliances.
Linear layouts are often teamed with a kitchen island directly opposite. This can visually and physically mark off the kitchen zone from the rest of the room and helps keep the work area safely apart.
An island can incorporate a breakfast bar, leaving kids or guests in contact with the cook but away from preparation and cooking space. Plan in space on the dining side for kitchen island seating to be pulled in and out.
Browse our clever kitchen island design ideas for inspiration. You may be interested in our kitchen island seating ideas, too.
In a small open-plan kitchen layout, the dining table could be positioned opposite the linear run of units to perform the same separation function. Get a better idea of what's possible with our beautiful small kitchen ideas.
Alternatively, consider incorporating a peninsula to create a more closed-in preparation area. Find out more about galley kitchen ideas in our guide.
L-shaped kitchens
Using the corner of an open-plan floorplan can maximize space as well kitchen storage potential. L-shapes can also be combined with an island.
Find inspiration with our L-shaped kitchen ideas.
U-shaped kitchens
This is another option available if maximum separation without losing the open layout is required.
Explore more of our U-shaped kitchen ideas.
Be prepared to tell your designer or architect your ideas, but take their advice on combining the kitchen layout with the rest of the zones and on how the preparation and cooking spaces, storage and sink are positioned within the kitchen.
7. Decide on what to include in an open-plan kitchen
Put together a list of all the must-have elements of the new kitchen so nothing gets missed from the design. Now's the time to check that all that's required will fit into the zone:
Once you've decided on the elements your open-plan kitchen should include, think about the style of cabinetry and the materials both units and worktop are made from.
You can find guidance with our expert advice on the best kitchen worktop, which covers everything from granite, quartz and marble, to laminate, glass and wood.
In an open-plan layout these will be on display all the time and will be set alongside the dining table and chairs and sofas and armchairs. With this in mind, you'll need to consider how the individual furniture choices you make for each zone work together.
When it comes to the style of your kitchen, there are a number of options available to you.
Contemporary kitchens
If the overall look of your open-plan layout is contemporary, sleek, flat-fronted kitchen units can be a winner, complementing the fuss-free lines of sofas and dining furniture.
If your furniture has a more classic or country feel, go for cabinetry that continues the vibe. Shaker kitchens are perfect in this instance, though they work equally well in a kitchen with more of a contemporary feel, too.
Find out more about Shaker kitchens in our design feature. Our flexible freestanding kitchen ideas may be of interest, too.
It's important to think about your unit finish during this stage, too. High-gloss cabinetry can maximize light while painted kitchen cabinets are easy to update if you want to change the color in the future making them a cost-effective choice.
Make sure to take a look at our kitchen cabinet ideas for even more inspiration.
9. Yes, open plan living works in small spaces too
(Image credit: Malcolm Menzies)
If you don't believe that open-plan can work in a small space, you need to check out this new-build log cabin. The main room in the cabin is the living room, kitchen and dining room but it's been designed so cleverly and stylishly it all works and doesn't feel too cramped.
10. Think about the small details in an open plan kitchen
(Image credit: Ikea)
You'll want to keep the following design tips and tricks in mind if you're wondering how to design an open-plan kitchen, as it's these small details that will make the difference between a nice kitchen and the kitchen of your dreams.
Think about the style of extractor you choose if you're positioning a hob on an island. An island hood may compromise views across the room. Would a ceiling extractor be better?
A breakfast bar or peninsula with a raised side can provide an effective screen between a seating or dining area and the kitchen so the remnants of meal preparation aren't on show.
Look at the noise levels of appliances when you're buying. Even if it's in a utility room, a louder washing machine might be heard, and a dishwasher could be intrusive, too, if it's not designed to be quiet.
Half walls, changes of level and banks of kitchen storage can help to zone the kitchen area further from the rest of the space if you like the idea of extra privacy without losing the benefits of a 21st century layout.
Some kitchen companies offer storage furniture for living areas in the same style as kitchen cabinetry, which can create a cohesive feel.
11. Select the right color for your open-plan kitchen
(Image credit: Bruce Hemming)
Choosing the right color for cabinetry can help distinguish the kitchen as a zone within the open-plan layout, so don't be afraid to choose hues such as blue or green for units.
This can be repeated in accessories or soft furnishings in other zones to create a subtle link across the open-plan space.
Our kitchen paint ideas provide an inspiring overview of the options, if you're not sure what you're looking for. Alternatively, read on for our favorite options.
White kitchens
White's a popular choice in an open-plan layout, reflecting light to keep the overall impression airy and spacious. If you're worried it's too cool, try adding in wood finishes – for example for wall cabinetry, or on a kitchen island unit or bar stools.
Our white kitchen design ideas provide all the inspiration you could ever need.
Grey kitchens
Grey is as popular for open-plan kitchens, as in other kitchens, and can tone with grey upholstery in the seating area. Grey makes a great alternative to white if you like the idea of a light, spacious feeling kitchen but are concerned about it getting dirty.
Take a look at our grey kitchen ideas for more inspiration.
Cream and off-white kitchens
These tones can look softer than white in classic and modern country-style homes, making them a popular option.
Black and dark, atmospheric kitchens
Black, black and white or inky-toned units can make a striking impression if you want an on-trend, atmospheric kitchen.
Find plenty of inspiration in our black kitchen ideas.
12. Opt for the right open-plan kitchen worktop

(Image credit: Swift Blinds)
Choosing the right kitchen worktop is an important stage when designing a kitchen, open plan or otherwise.
The whole gamut of worktop materials are available from economical laminate through natural stone, manufactured composites and wood, together with other materials such as stainless steel and concrete. Bear in mind that each has its own maintenance requirements as well as qualities.
Once again, the important point to note is that the open-plan layout means the worktop is on permanent show and is also set against other surfaces across dining and living spaces so consider the aesthetic qualities alongside the room's other materials as well as thinking of the look of the kitchen.
13. Get the right window dressings for open-plan kitchens

(Image credit: The Shutter Store)
When dressing windows for an open-plan kitchen, diner and living space, you need to find a solution that suits and complements all zones in the room. They might also need, for example, to be fitted to a bay window at one end of the room and folding sliding doors at the other.
This makes window shutters or kitchen blinds an obvious choice. They come in various styles, can be color-matched to suit your scheme, are easy to keep clean and needn't cost a fortune if you opt for DIY-fit designs. If you want to add a softer touch to your scheme, café-style shutters look wonderful matched with curtains at a bay window, for example.
Find inspiration with our kitchen window treatment ideas. Find tips on how to choose shutters, as well as kitchen blind ideas, should you go for either of these options.
14. Plan open-plan kitchen lighting carefully
(Image credit: Kasia Fiszer)
Kitchen lighting should be planned for individual zones in an open-plan space and operable on a separate circuit. This way, when you've moved away from the kitchen to the dining area the lights won't be shining brightly on the accumulated cooking dishes and pans.
Light the zone just as you would light a kitchen elsewhere: task lighting is necessary to provide good light for work areas, and there should be effective overall ambient light, too. What about hanging pendant lights above a breakfast bar as well? They can create a fantastic focal point.
Our guide to how to plan kitchen lighting will talk you through the steps and ensure you get your lighting right first time.
15. Pick open-plan kitchen flooring that suits all zones
(Image credit: Chris Snook)
Most often the flooring in an open-plan layout extends across all areas to emphasize the proportions of the space and help it feel unified. Kitchen flooring needs to stand up to floor traffic, splashes, and dropped items, so make sure the floor you choose across the whole space meets its demands.
Another alternative is to mark the kitchen zone with a change of flooring – for example patterned tiles that introduce a more decorative element to a work area. If you're taking this route, make sure there's a style or color link with other features in the open-plan space.
For expert tips, take a look at our guide to how to choose the best kitchen flooring.
16. Maximize natural light for an open plan kitchen that feels open and spacious
(Image credit: Tile Mountain)
For those designing a modern open plan kitchen, it's often the prospect of a space flooded with natural light that appeals the most.
The use of skylights, roof lights, clerestory and glazed doors is the easiest way to flood a space with natural light, though it's worth considering suitable window treatments if your kitchen diner is south facing and you want to prevent it feeling like a greenhouse during the warmer months.
Browse our kitchen window ideas for stylish, yet practical, solutions.
17. Make the most of open plan design tricks in a small kitchen
(Image credit: Delight FULL)
While 'open plan' often conjures up images of large, airy kitchens, it is possible to achieve similar outcomes in a smaller space by applying slightly adapted design tricks.
As mentioned, you'll want to make the most of natural light and might also consider opting for a light scheme in order to make your kitchen feel as spacious as possible.
In terms of incorporating the dining aspect, it's best to opt for a table in a similar shade and finish to your kitchen cabinets, which will help it blend into the scheme effectively. Alternatively, round tables or glass tables are go-to options for smaller kitchen-diners.
For more design tips, we'd recommend making use of our guide to small kitchen ideas feature.
18. Embrace the dark and atmospheric interiors trend in an open plan kitchen
(Image credit: Brayer Design)
Despite everything we've said about using light shades for a bright and spacious open plan kitchen diner, you shouldn't write off the dark and atmospheric interiors trend as good open plan kitchen ideas altogether.
Designed as part of a scheme with plenty of natural light, darker, moodier shades can make a stylish addition to an open plan kitchen diner and is an on-trend option at the moment.
19. Create a laid-back, unfitted feel with open shelving
(Image credit: Garden Trading)
For an open plan kitchen idea with a laid back, or unfitted, family feel, you might consider turning to Scandi-inspired spaces for inspiration.
Incorporating features such as open shelving or freestanding kitchen units and intentionally mis-matching materials is an easy way to make a space feel lived in, without compromising on style.
If you like the sound of a kitchen diner with a relaxed feel, take a look at more of our freestanding kitchen ideas.
20. Invest in contemporary bi-fold doors and bring the outdoors in
(Image credit: Malcolm Menzies)
A popular addition to contemporary open plan kitchen ideas – and in particular those designed as part of a larger kitchen extension – bi-fold doors make for a stylish design feature that draws the eye, effectively creating flow between the kitchen and the outdoors.
While bi-fold or sliding doors tend to be more expensive additions, they're worth the investment if you have budget to spare and what to add a standout feature to your dream kitchen diner.
Use our guide to bi-fold and sliding doors if you're considering either as an option.
(Image credit: Brent Darby)
If you love the idea of bi-fold or sliding doors to flood your kitchen diner with light and give it a distinctly contemporary feel, but don't have the budget to invest in such a standout feature, it's worth considering floor-to-ceiling metal windows and doors as an alternative.
They're equally stylish, have the same effect light-wise and, while not to be considered cheap, make a much more affordable alternative. Use our guide to metal doors and windows for more practical advice and information.
22. Use pendant lighting to create a focal point in an open plan kitchen diner
(Image credit: Fritz Fryer)
Positioning pendant lighting above a kitchen island is an easy design technique that can be used to create a striking (or understated) focal point within an open plan kitchen diner and can be effective in helping to zone a space.
Watch our guide to styling and zoning a large room if you're looking for tips on how to define different sections of your open-plan scheme effectively.
23. Design your open plan kitchen diner around an island
(Image credit: Fritz Fryer)
If you plan on using your open plan kitchen diner as a location for socializing and entertaining guests, it's worth considering incorporating a kitchen island into your scheme.
Teamed with stylish bar stools, they're the perfect open plan kitchen idea for creating that social hub while you cook dinner or enjoying a laid back breakfast on a Sunday morning.
Find more inspiration in our kitchen island ideas. Prepare your dream set-up using our kitchen island seating ideas, too.
24. Create an open plan kitchen diner that works in a flat
(Image credit: Cuckooland)
Similarly to small homes, it's possible to implement an open plan scheme to create a spacious-feeling kitchen diner in a flat.
It's worth minimizing the number of kitchen cabinets to what's absolutely necessary and opting for slimline appliances in order to maximize space. Open shelving will prevent the space from feeling boxy and can make an attractive addition if styled with only the prettiest of accessories.
25. Or an open plan kitchen that works in a loft space
(Image credit: Plain English )
How gorgeous is this open plan kitchen? if you are lucky enough to live in a loft space (these New York-style digs are becoming more popular over here) then take some inspiration from this Plain English kitchen. The actual kitchen space may be small but because of high ceilings and open plan design, the space doesn't look cramped or shoehorned into the corner. Plus by adding some stools to the other side of the kitchen cabinets, a kind of breakfast bar has been created too, a great way to save space.
26. Use furniture to create cohesion throughout your open plan space
(Image credit: Katie Lee)
If you want to create some consistency in your open plan kitchen diner, you'll need to choose furniture that's similar in style and finish, but not too matchy.
This might be achieved by opting for furniture in similar wood finishes – in this kitchen-diner the bar stools and dining table complement one another – or through the use of an accent shade incorporated subtly throughout a space.
27. Create an industrial feel by combining dark shades and exposed brick
(Image credit: Future/Katie Lee)
Exposed bricks walls make for a statement open plan kitchen idea, creating a distinctly industrial feel when paired with darker, more atmospheric shades. Renovating a period property? Exposed brick can be used to hint at the history of a space while still working as part of a more contemporary interiors scheme.
Use our guide to exposed brick walls for more expert advice and information.
28. Design an open plan kitchen with rustic appeal
(Image credit: Micheal Paul)
Looking for rustic open plan kitchen ideas? If designed effectively, they can have all the functions of a contemporary space without sacrificing its country appeal.
The trick is designing the space with a muted or neutral color palette and opting for furniture with more traditional appeal – we're thinking a Shaker style kitchen design and country-style dining tables.
29. Add comfort to your open plan kitchen design with a living room
(Image credit: Malcolm Menzies)
An open plan kitchen doesn't need to end at a kitchen and dining room, if you have got the space, why not incorporate a small living area too? We aren't talking a three piece suite and a 75in inch TV here, just a small sofa and a coffee table or even just a statement armchair could create a chill-out area. Pop down a rug to add comfort and to break up the space, and there you go, a mini living room in your kitchen.
30. Warm up an open plan kitchen
(Image credit: Harvey Jones)

We love the feel of this spacious light and bright open plan kitchen space. It's easy on the eye and the white colour scheme is sleek and modern. But how do you prevent this kind of look from becoming visually cold? Firstly, add in some wood. There's the walnut style breakfast bar on the right and the warm toned wooden table on the left.
Then consider painting some key areas like the storage unit at the back of the kitchen, the mid grey colour anchors the whole kitchen and adds depth. Finally, add in some accessories like cosy cushions and throws on the sofa and some patterned jugs and vases for a decoration.
31. Make a compact space work
(Image credit: Ikea)
We don't all have oodles of square metres in which to design our dream open plan kitchens spaces do we? Often it could actually be the opposite - trying to get it to work in an oh-so-small room!

This is where clever design comes into play and having the kitchen units along one wall is the first key idea - note the storage unit on the left, ideal if you can't get in all the base units you require.
Then pop in your table, if your space is super tight then opt for a round table rather than square or rectangular - you can flow around a circle better than angled corners. Finally, this idea of matching sofas opposite each other is a great one - and it allows for a small coffee table too.
32. Use color to zone an open plan kitchen
(Image credit: The Main Company)
Creating contrasts within a space also helps to define the various roles of the open plan area. Here, the bottle green kitchen area is clearly marked and we love the way the color is carried through to the painted dining chairs.
The dark shade also contrasts beautifully with the plywood island and lime washed floorboards and as a result you get a really light and bright space for cooking, relaxing and eating in.
What does a new open-plan kitchen cost?
Before you start getting down to the specifics of how to design an open plan kitchen, you'll likely want to consider the costs.
Prices start from around £3,000 for good quality units for an average sized kitchen. Add in worktops, which will cost from £100, and appliances and fitting, which can vary from a few hundred pounds to more than £2,000, depending on the kitchen design.
Bear in mind that an open-plan space tends to be larger than the average kitchen, and includes more elements that need to co-ordinate for a cohesive feel; this means the cost of refurnishing and accessorising the room will be incrementally greater.
However, there are clever ways to cut the cost of a new kitchen to help you keep to your budget.
Will you need planning permission for an open-plan kitchen?
Demolishing walls to create an open-plan layout doesn't usually require planning permission.
If you're extending to create an open-plan layout, this can often be achieved under the permitted development regime. However, you should check with your local authority's planning department to verify that this applies in your case.
Structural changes will require the input of a structural engineer, and the building regulations will apply to aspects of the work, too.
Find our more about planning permission in our beginners guide. We've covered everything you need to know about permitted development rights, too.
Who can fit an open-plan kitchen?
If you're working with a kitchen company, they may provide a fitting service, and kitchen designers can also take charge of the entire process from design to final fit out, managing the trades involved.
It's also possible to find a reliable builder yourself to install the kitchen, or even take on some aspects of the work yourself if you are a competent DIYer.
Use our guide if you want to know how to find a good builder.
Find more kitchen and renovation design tips and tricks:
How to renovate a house: an expert guide
Best quiet washing machines perfect for an open-plan kitchen-diner
Real home: an open plan kitchen extension with industrial touches